
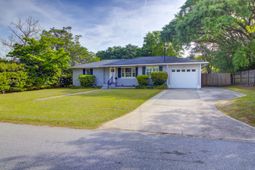

5112 Princeton Street | North Charleston | $685,000
SHOW DETAILS
5112 Princeton Street
North Charleston, SC 29405
$685,000
3
BEDS
2
BATHS
2,052
SQ. FT.
5112 Princeton StreetNorth Charleston, SC 29405
For SALE
Single Family
ACTIVE
$685,000
EST. 1,724.30/MO CALCULATE
3
BEDS
2
BATHS
2,052
SQ. FT.
Property Description
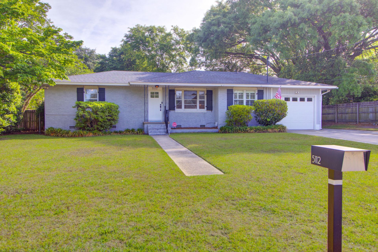
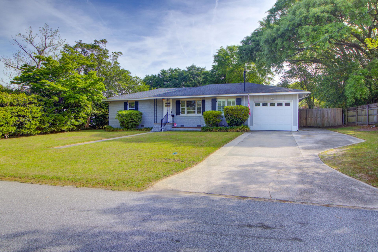
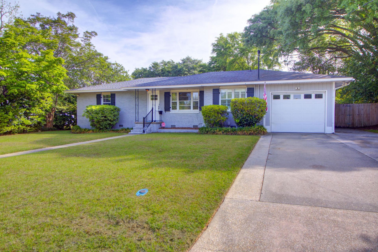
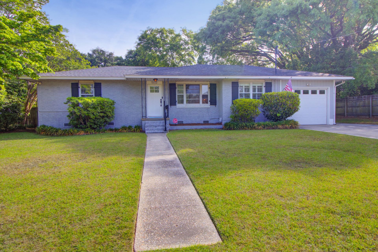
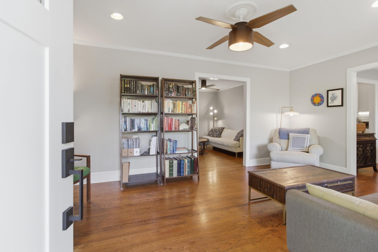
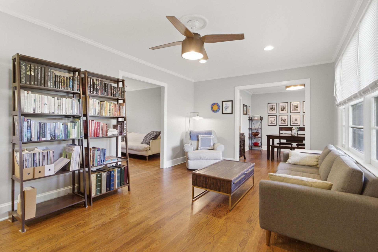
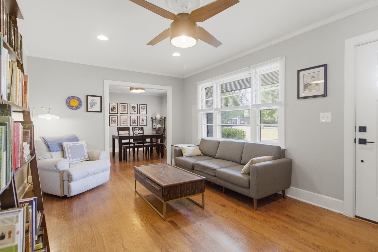
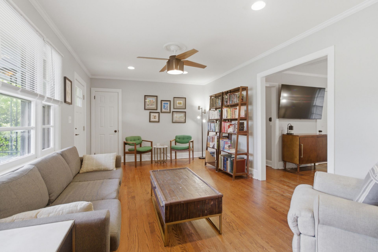

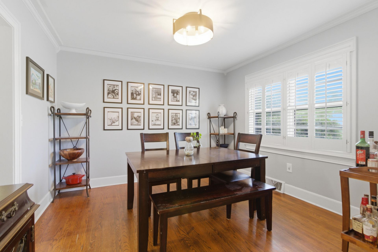
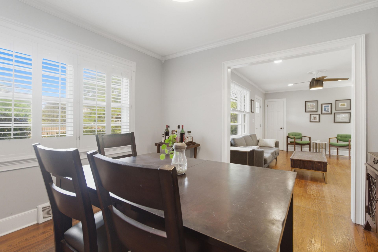
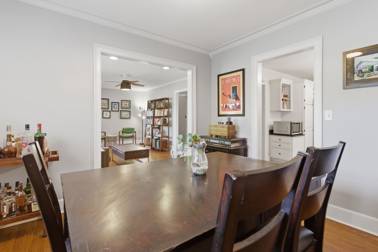
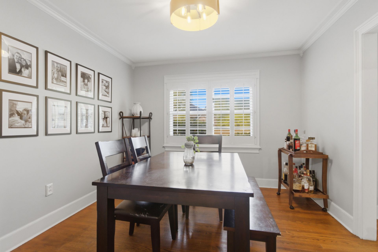
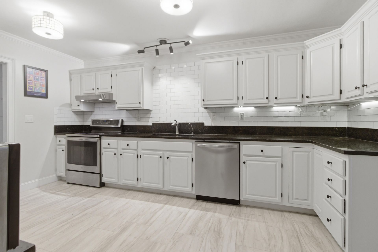
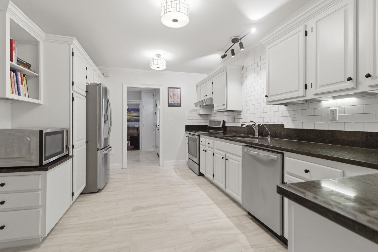
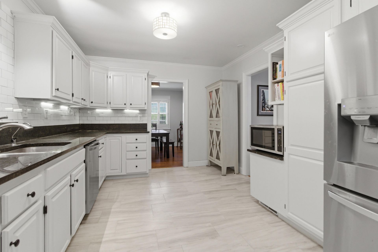
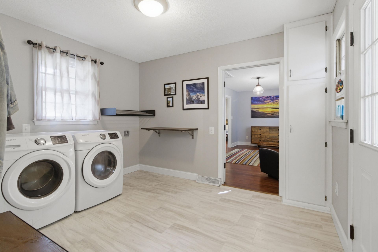
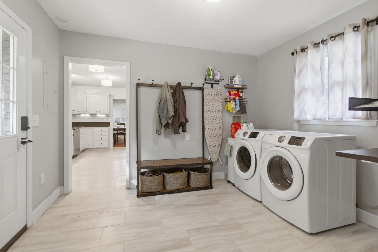
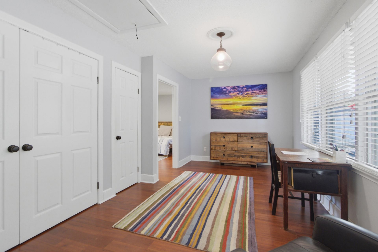
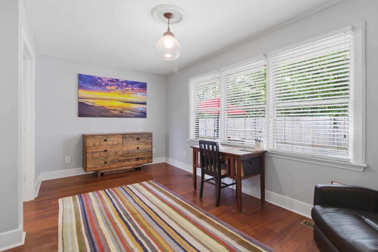
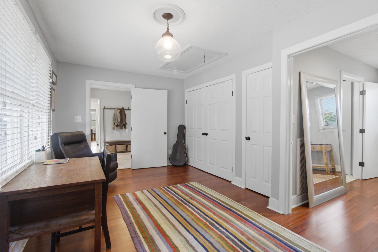
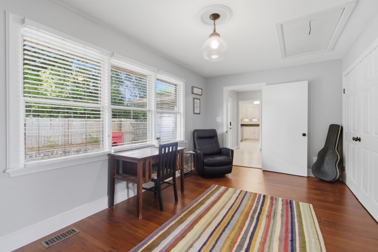
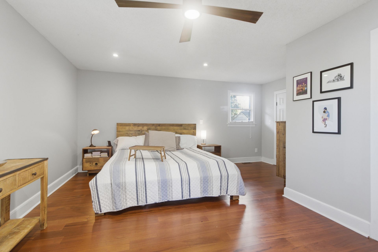
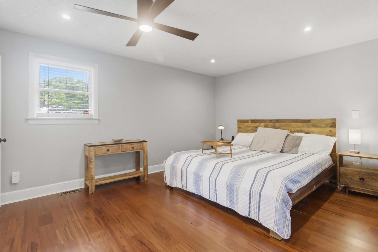
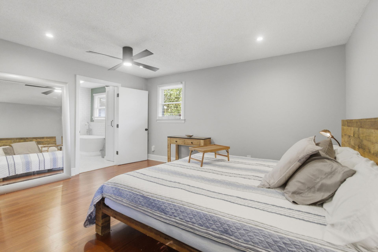
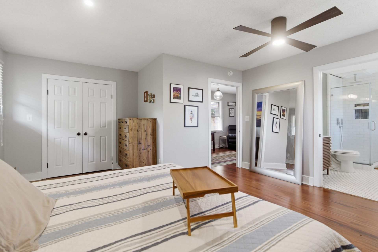
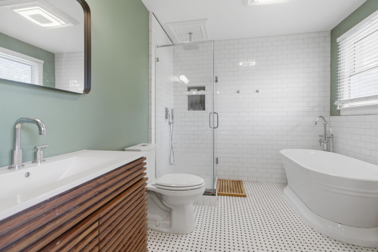
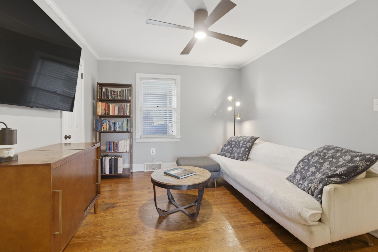
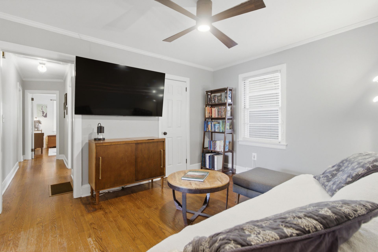
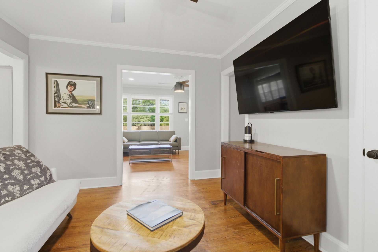
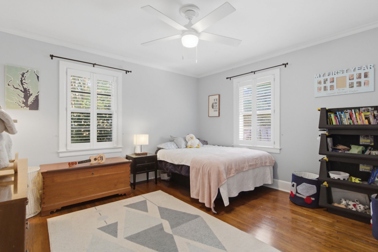
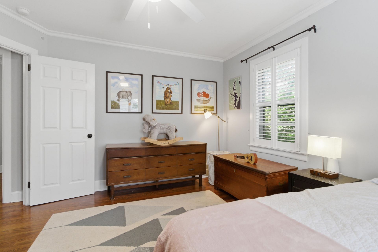
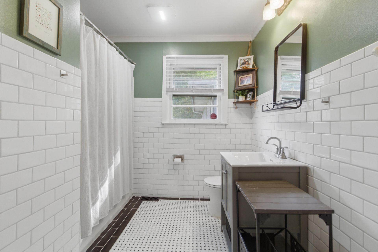
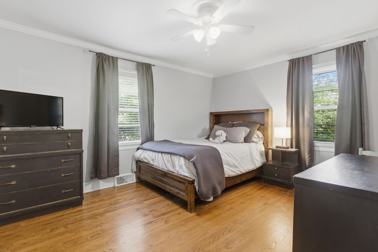
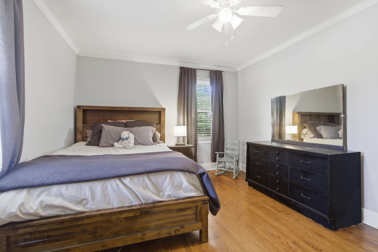
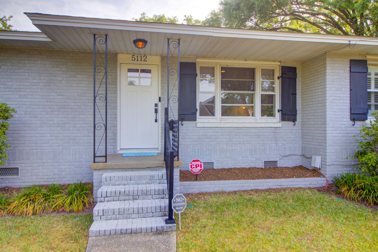
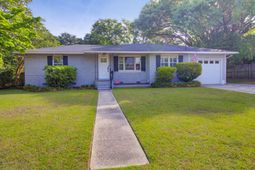
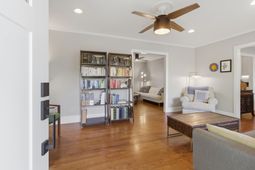
Welcome home to a residence that blends timeless curb appeal with an interior designed for true comfort. While the exterior presents a traditional, sturdy brick facade, stepping inside invites you into a space where every room feels both welcoming and thoughtfully crafted. The main level creates an ideal backdrop for daily life, featuring a warm formal living room, a cozy family room, and a dedicated dining space perfect for gathering loved ones. At the heart of the home, you will find a bright, beautiful kitchen that offers both generous storage and seamless functionality, making it a joy to spend time in. Even the daily routine is elevated here: the meticulously organized laundry room-complete with a built-in drying rack and custom shelving--turns household tasks into a stress-free experience.The primary suite is a true retreat, designed to be more than just a bedroom. It begins with a versatile, private flex-space that can easily adapt to your lifestyle--whether you envision a quiet home office, a morning workout corner, a nursery, or a peaceful reading nook. The primary bedroom itself offers plenty of room to unwind, leading into a spa-like en-suite bathroom that feels like your own private sanctuary. With its deep soaker tub, spacious shower, and the gentle warmth of a heated towel rack, this suite offers the perfect place to recharge.Experience a home that feels lived-in and loved, balancing classic style with the cozy, modern features you deserve. We invite you to schedule a visit to see the comfort this home has to offer.
Property Details
- MLS ID26010642
- Property TypeResidential - Single Family
- Building Area Total2052
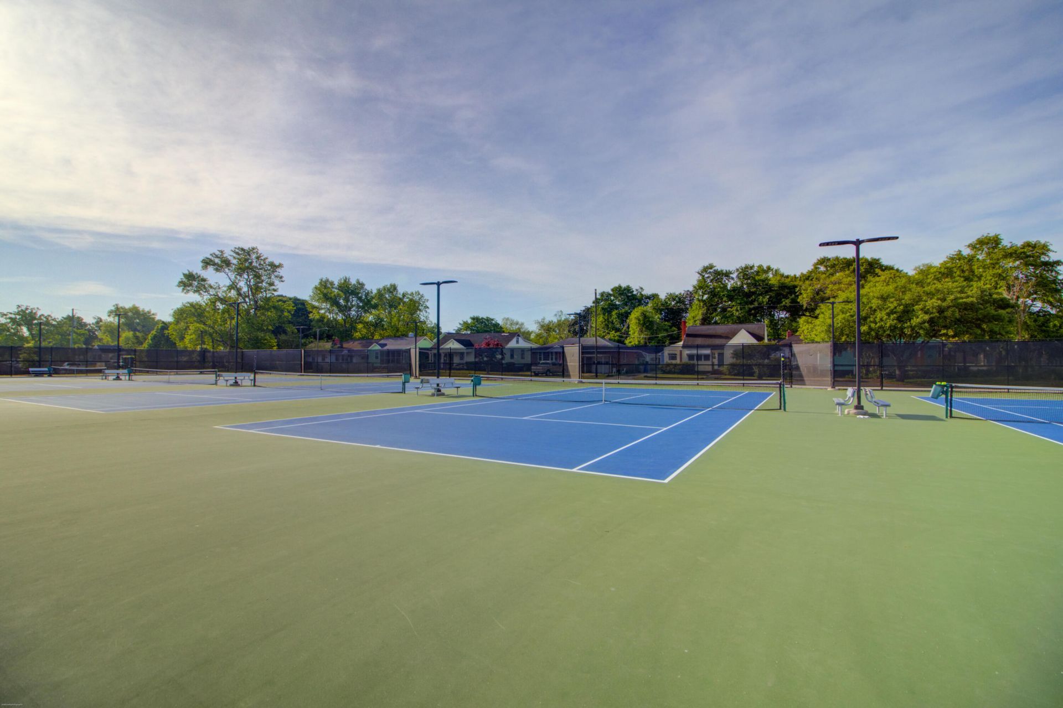
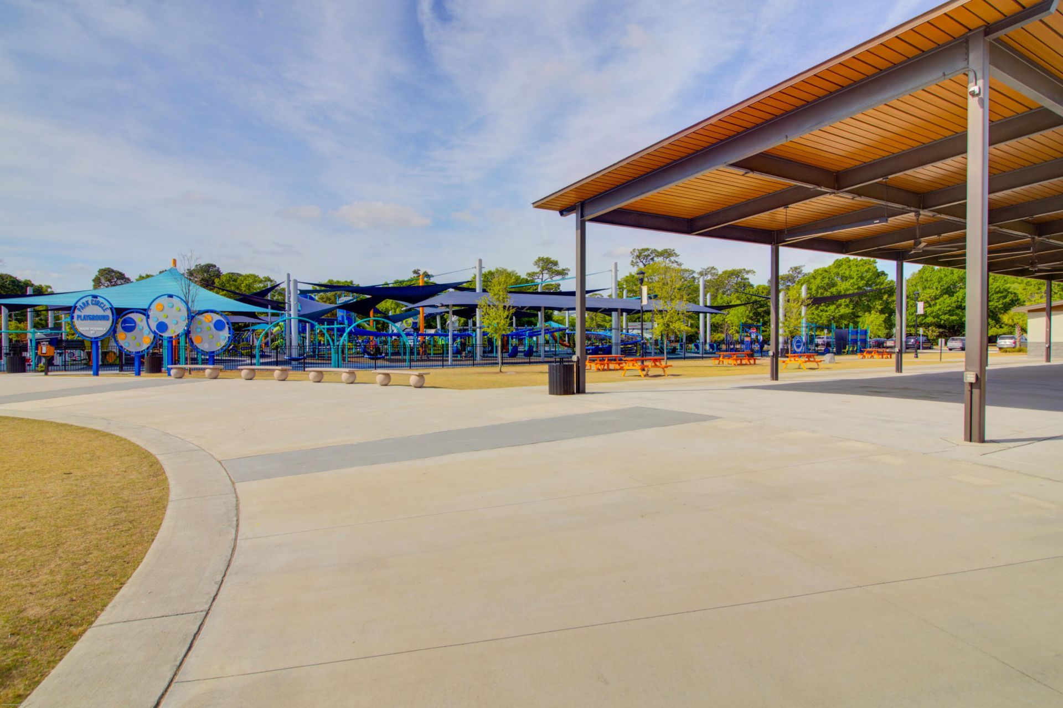
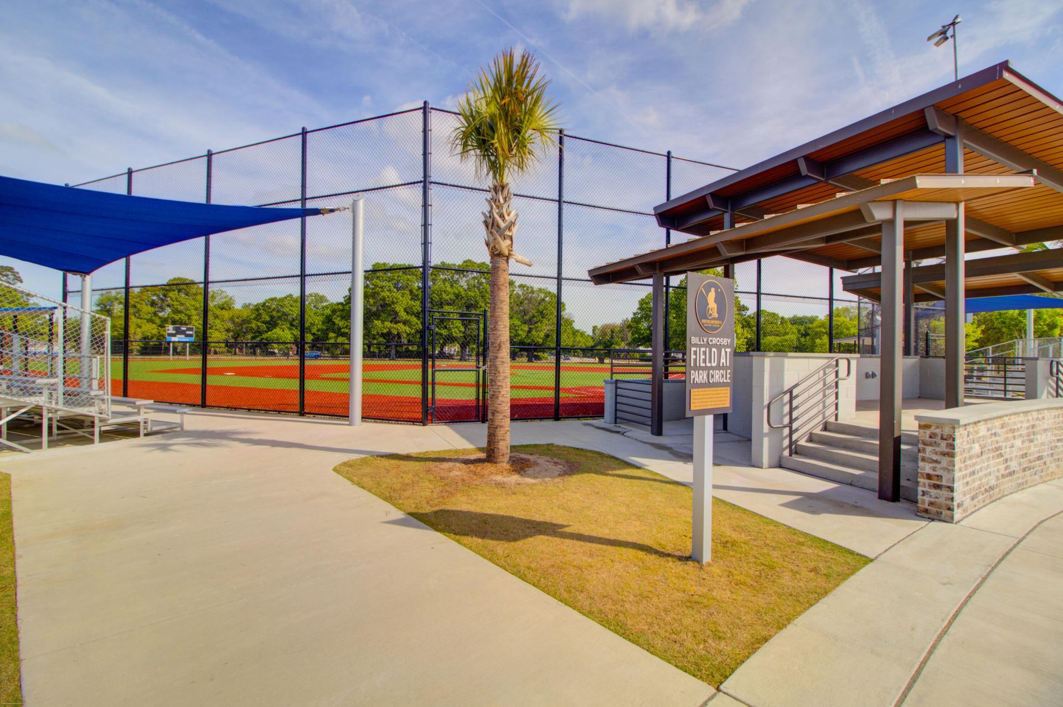
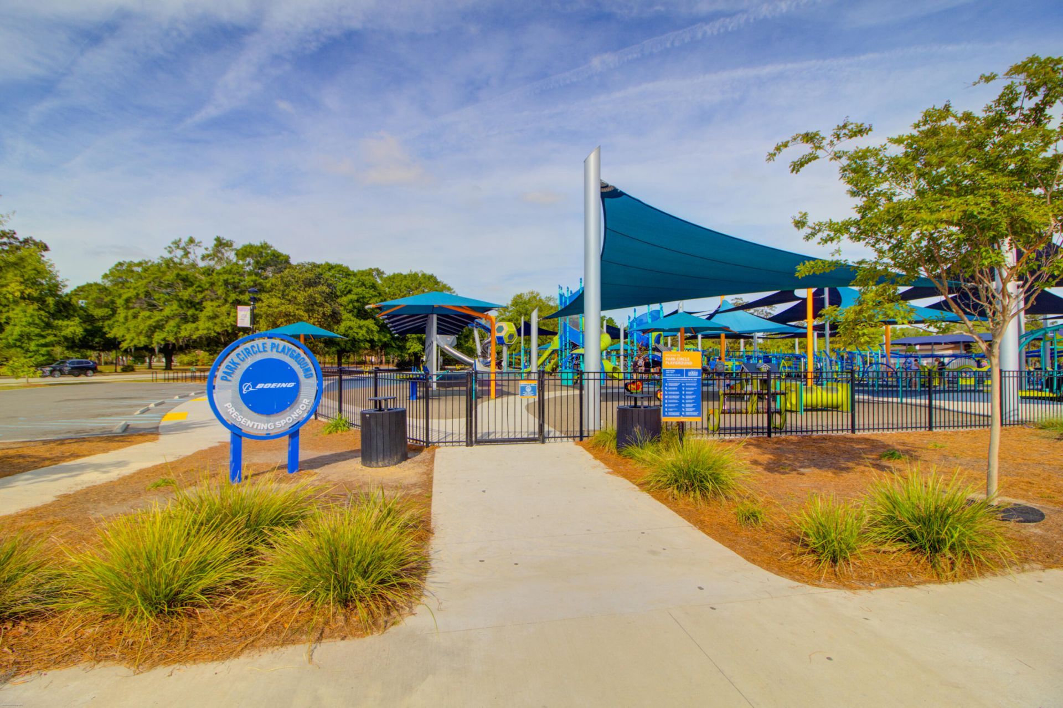
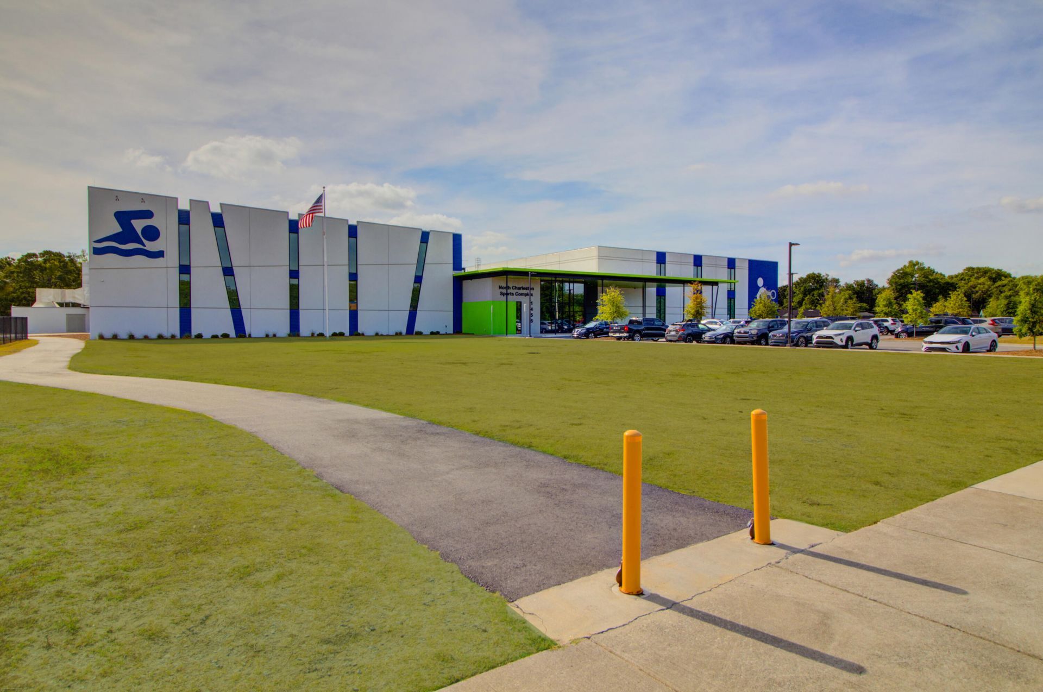
- Community FeaturesBus Line, Dog Park, Fitness Center, Park, Pool, Tennis Court(s), Walk/Jog Trails
- CoolingCentral Air
- Days on Site103
- ExteriorBrick
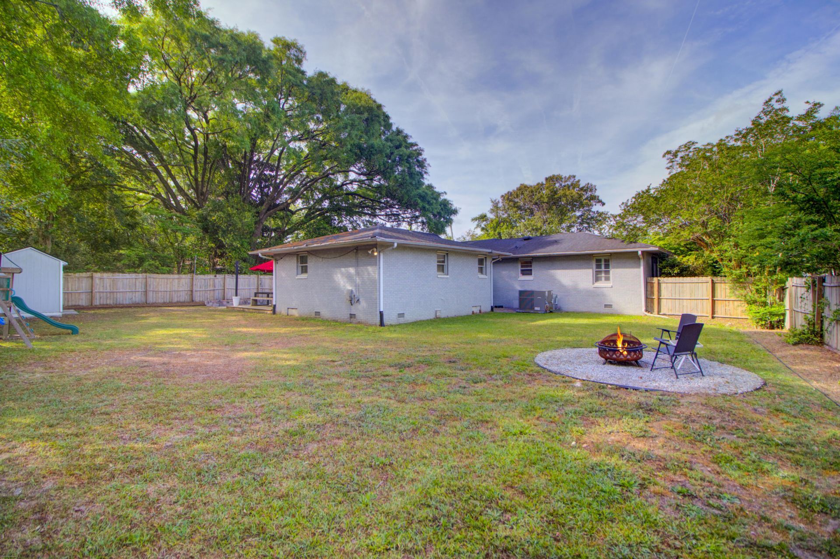
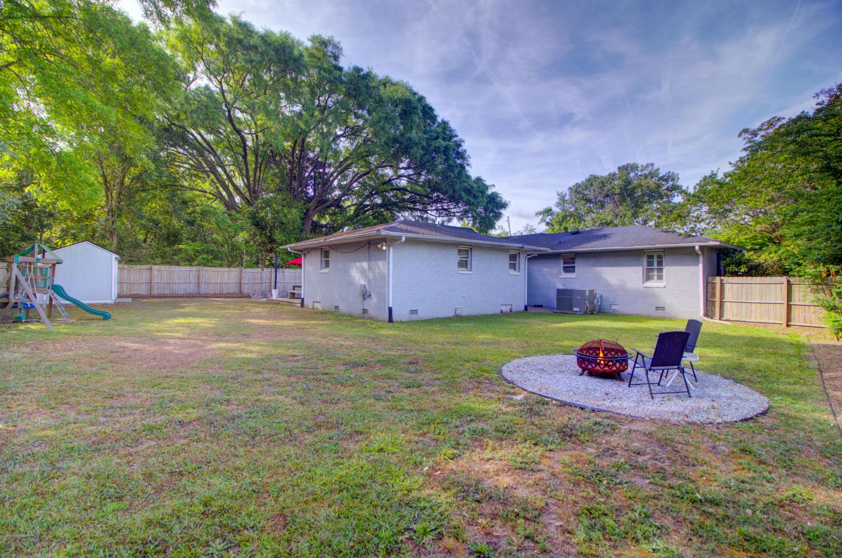
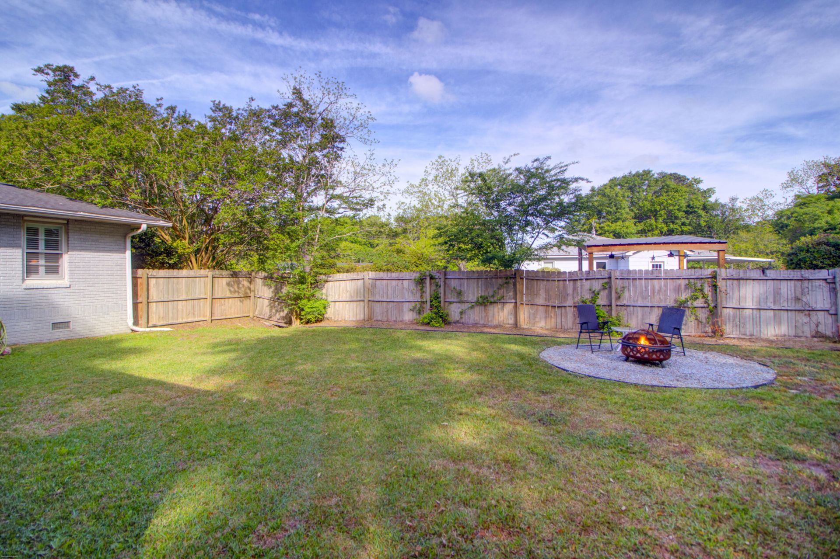
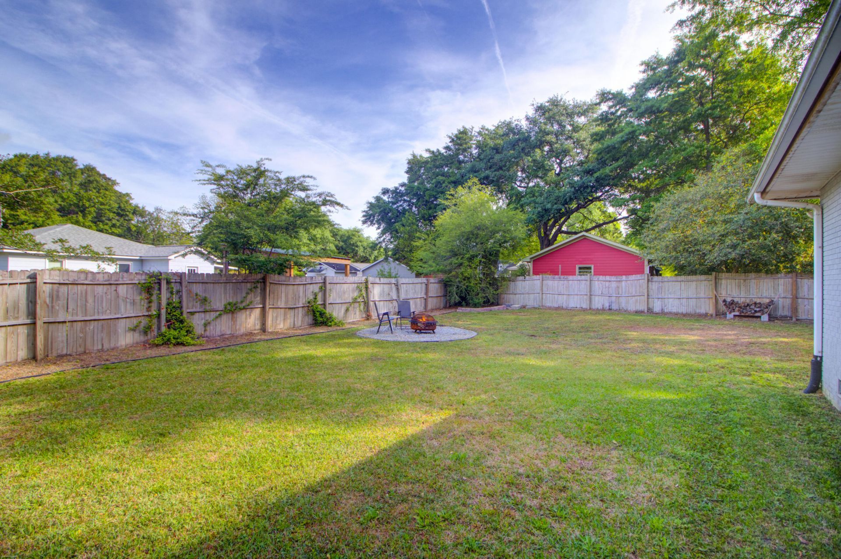
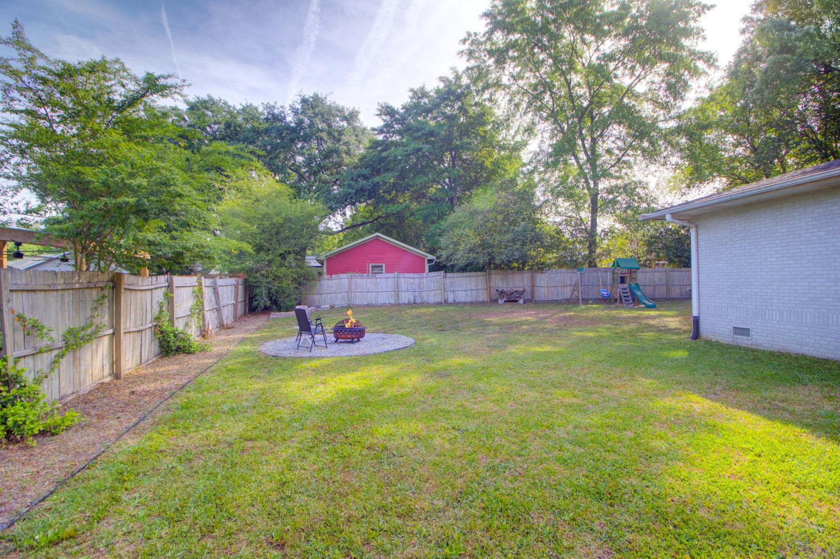
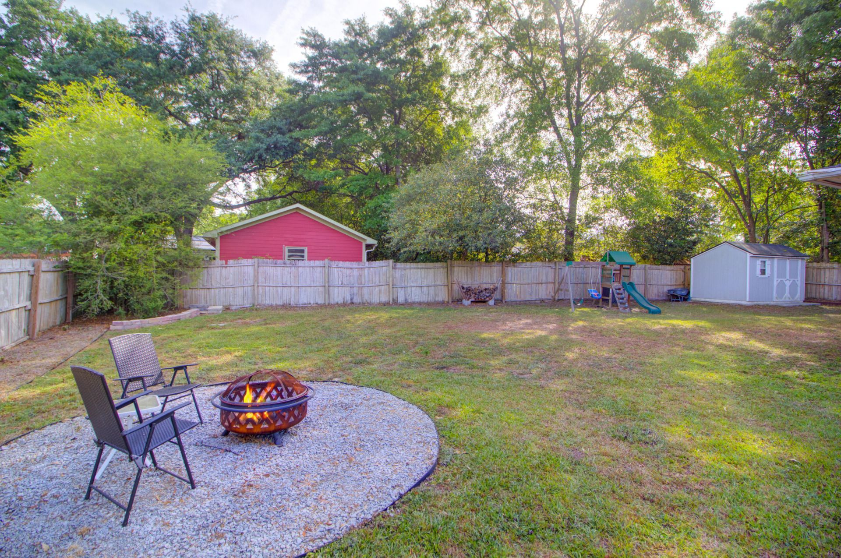
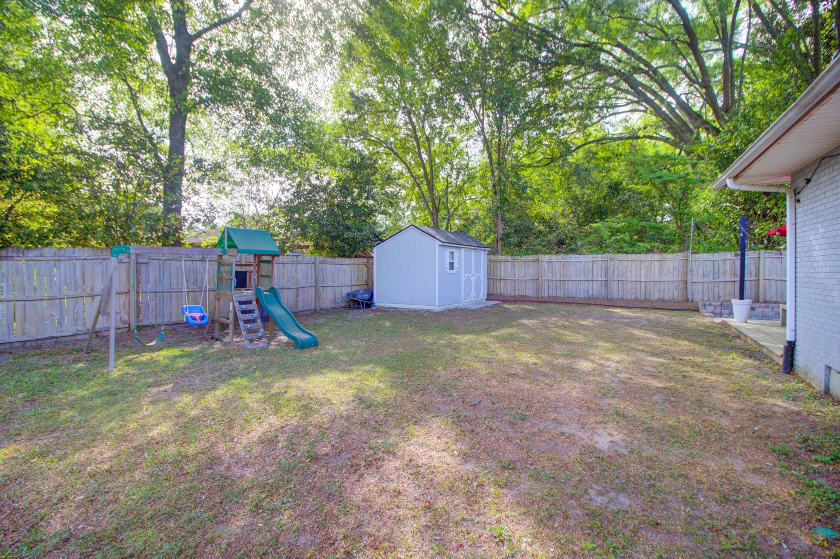
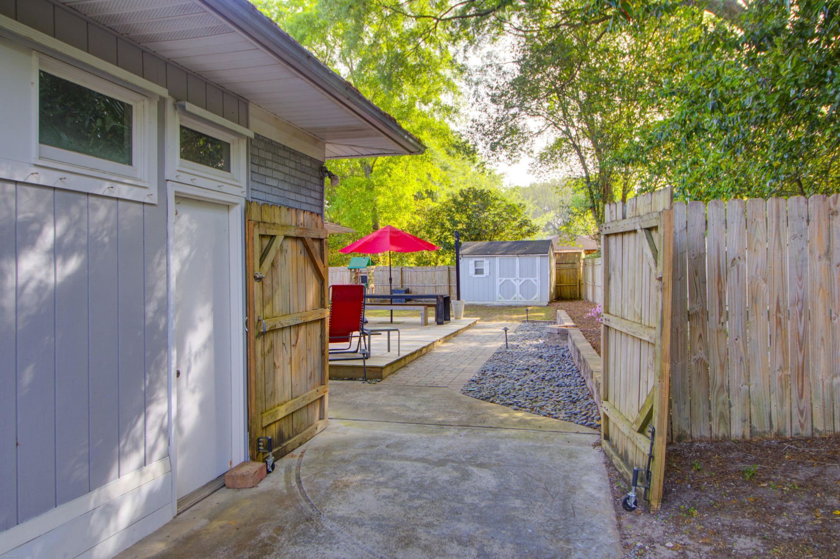
- FencingPrivacy
- FlooringCeramic Tile, Wood
- Garage1
- GarageY/NYes
- HeatingCentral
- HeatingY/N1
- Home StyleRanch
- Interior FeaturesCeiling Fan(s), Family, Formal Living, Office, Separate Dining, Utility
- LaundryElectric Dryer Hookup, Washer Hookup, Laundry Room
- Lot Dimensions0.30 acre(s)
- Lot Features0 - .5 Acre, Level
- Lot Size0.30 Acres
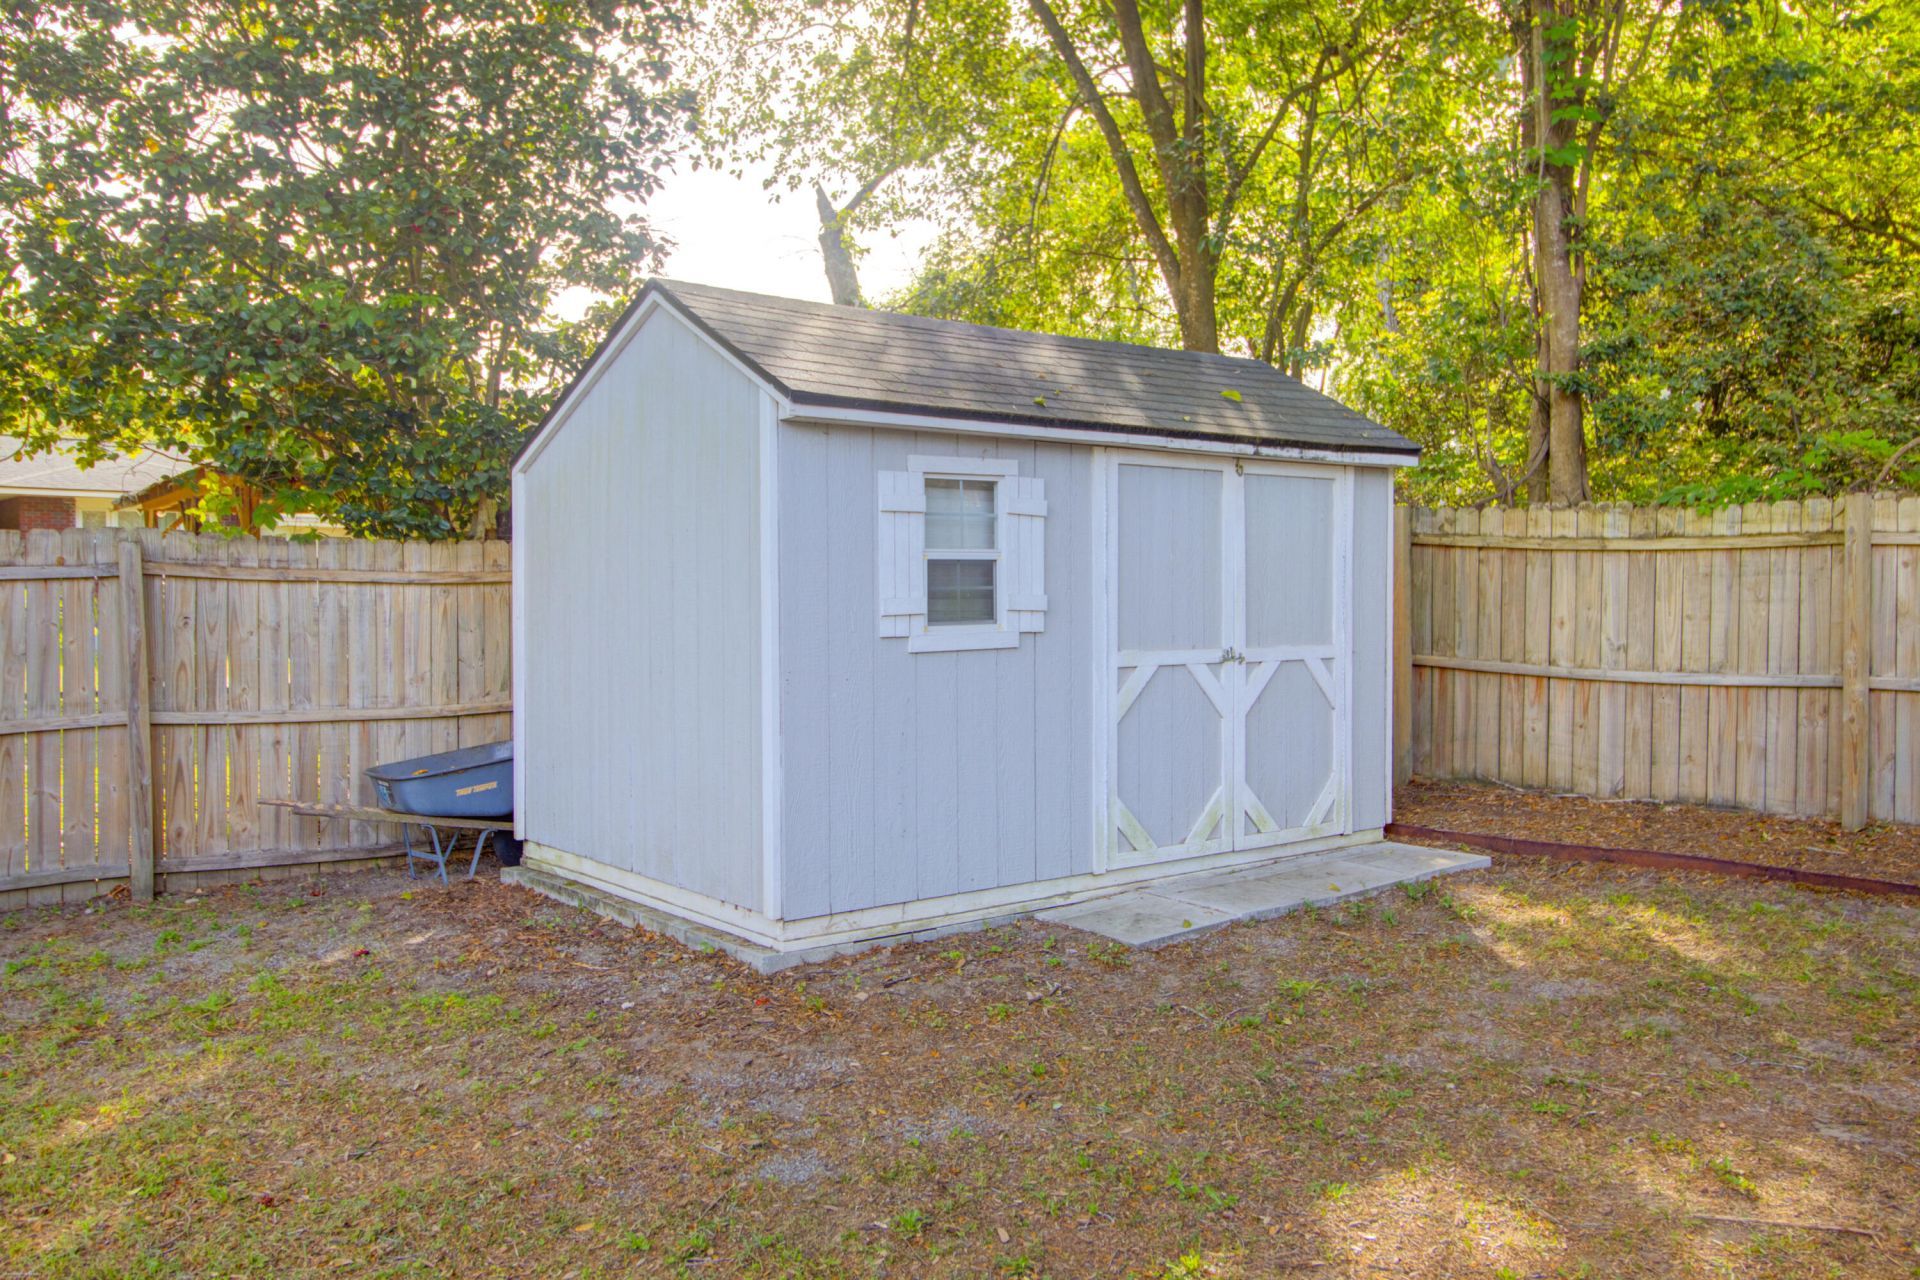
- Other StructuresNo, Storage
- Parking Features1 Car Garage
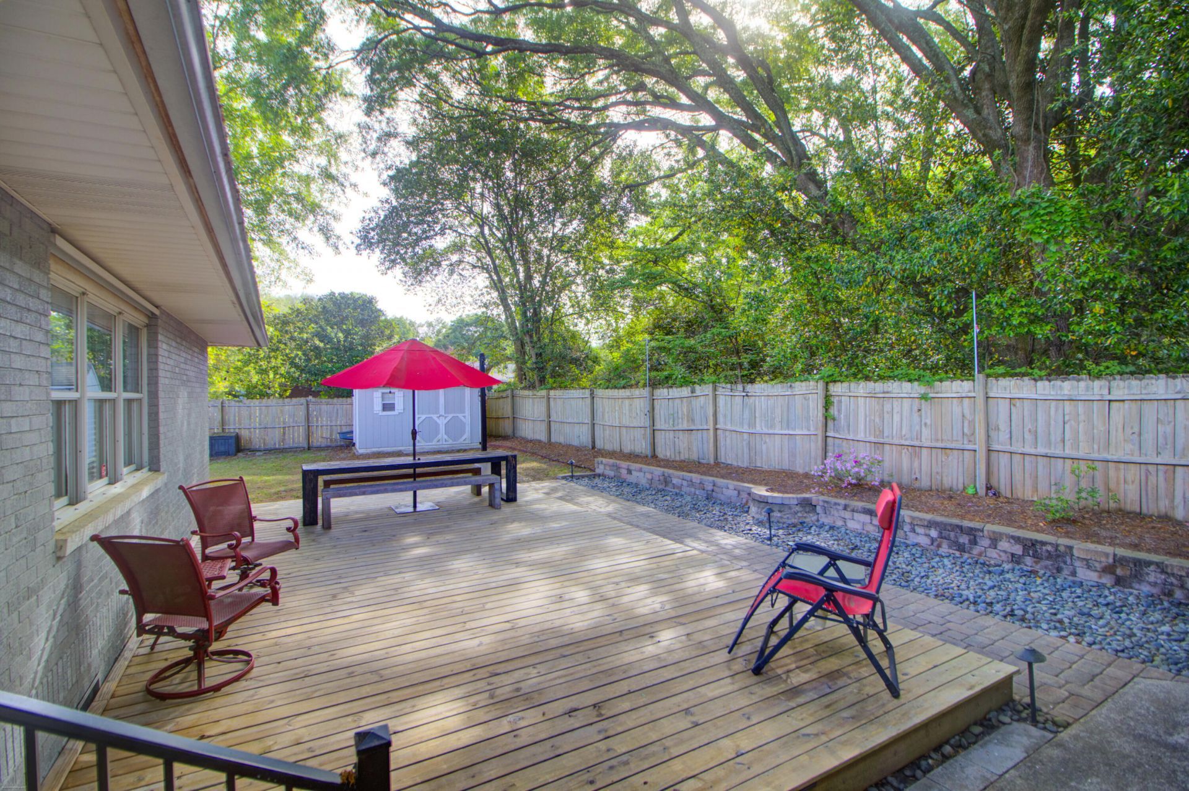
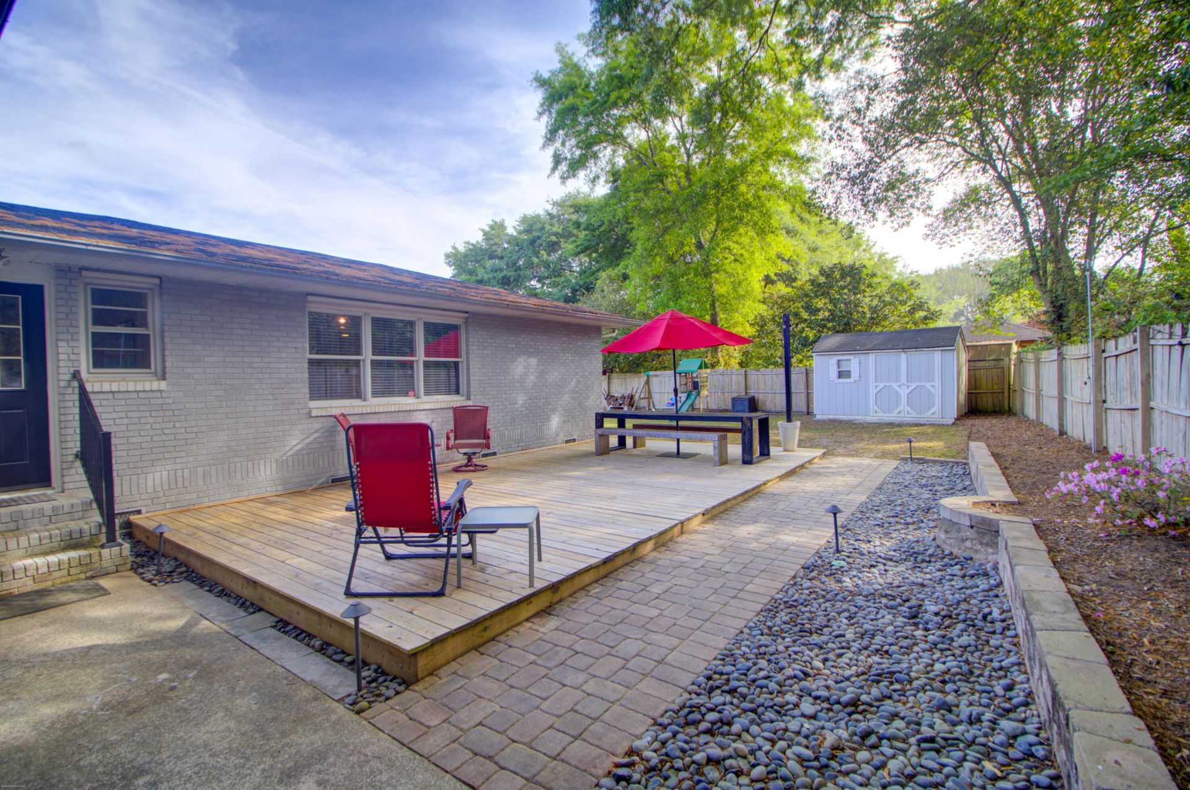
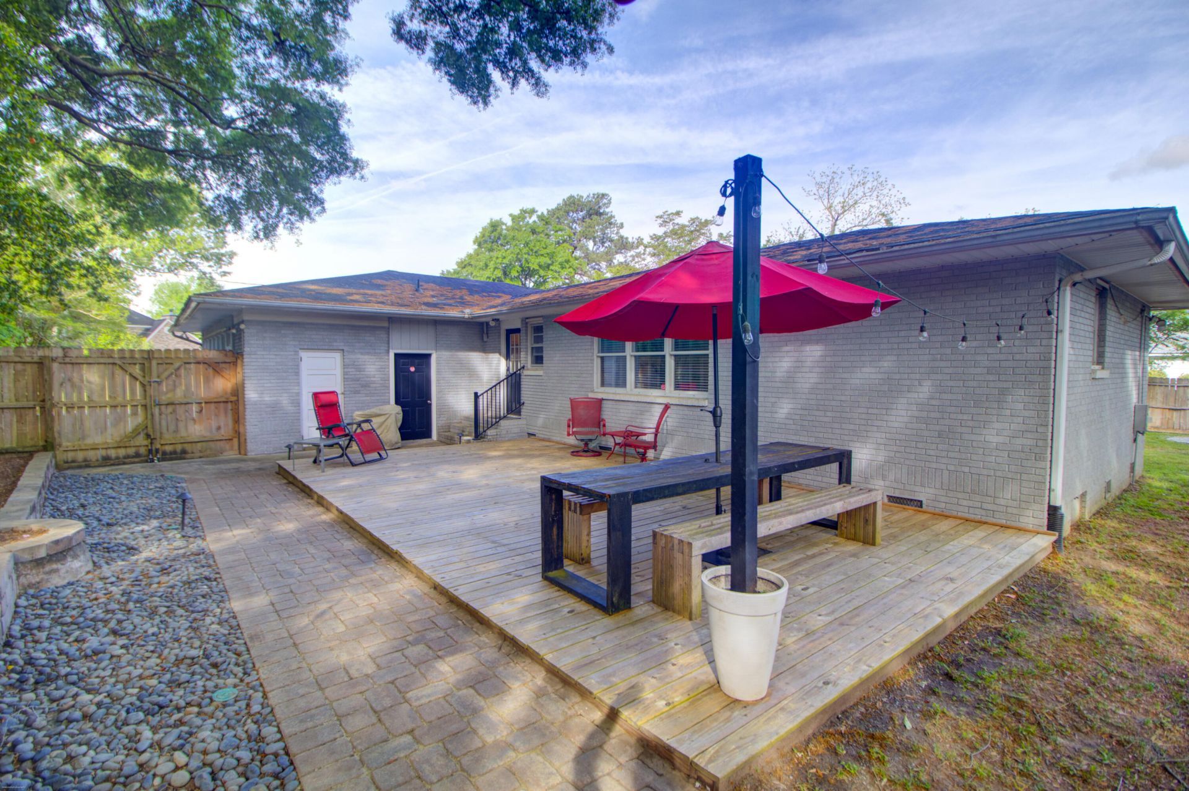
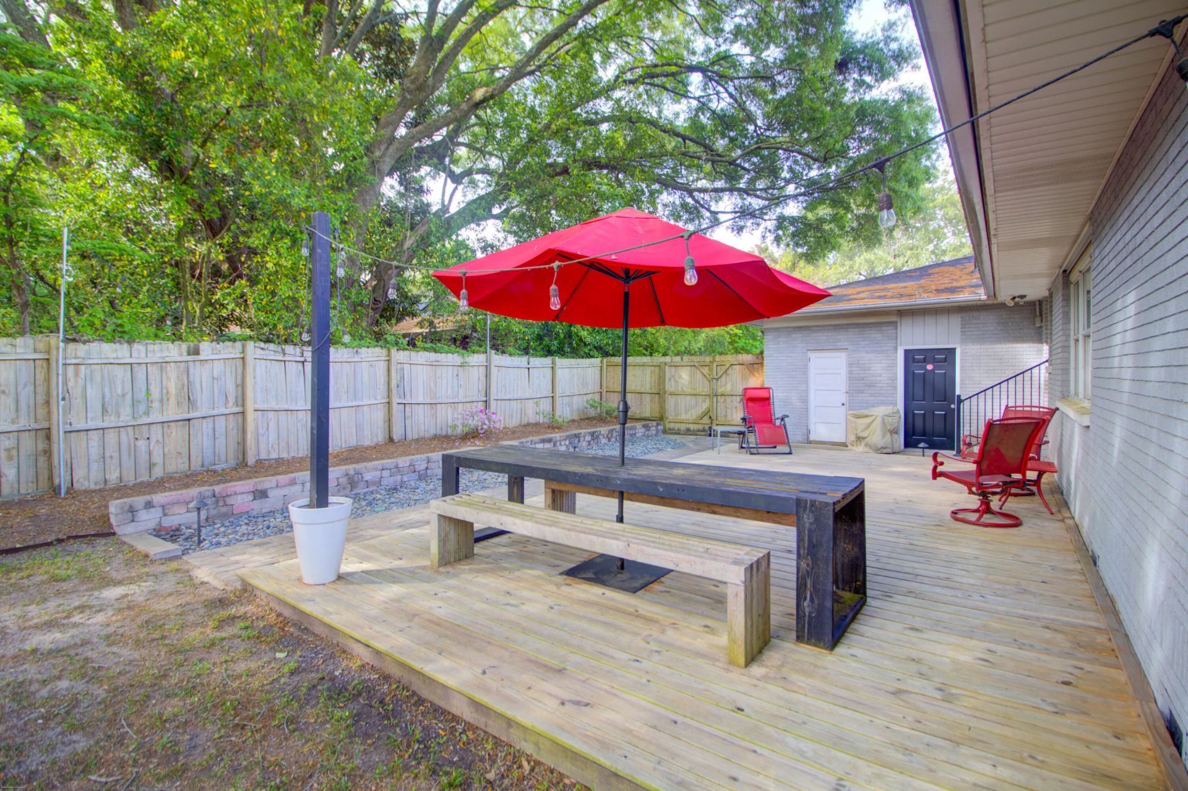
- Patio And PorchDeck
- Roof TypeArchitectural
- SewerPublic Sewer
- Stories1.0
- UtilitiesCharleston Water Service, Dominion Energy
- WaterPublic
- Year Built1960
- acres0.30
Amenities
- Ceiling Fan(s)
- Family
- Formal Living
- Office
- Separate Dining
- Utility
Listed By / Shown By

Web address QR Codes
5112 Princeton Street
Bailes and Dial Team
©OneHomeValue
Ask A Question 5112 Princeton Street, North Charleston, SC 29405